Brick and stone veneer is a rain screen, not a structural wall. What keeps it working is the gap behind it, the barrier, the ties and the weeps. That is where we start.
This surprises most homeowners, and it is the single most useful thing to understand about a veneer wall. A single wythe of brick or stone over a framed house is not waterproof and was never meant to be. Wind-driven rain passes through the joints and the face by design. The assembly works because there is a drainage cavity behind the veneer, a weather-resistive barrier on the sheathing behind that, flashing at the base and over openings, and weep holes at the bottom course so water that gets in can get back out.
Which means almost every serious veneer failure is a failure of one of those four things rather than of the brick or stone itself. Weeps mortared shut by a previous pointing job, so the cavity fills and the water finds the sheathing instead. Flashing missing or terminated short at the base. Mortar droppings bridging the cavity during the original build, giving water a path across to the framing. Ties corroded or never installed at the right spacing, which is what produces a veneer that bows away from the house.
We install new brick and stone veneer, and we repair veneer that is failing – but on a repair we open the assembly far enough to see what is behind the face before we quote re-facing it. Putting a sound new veneer back over a dead barrier and blocked weeps is rebuilding the same failure to a better standard. On a frame house the wall behind the veneer is also often where the damage actually is, and that work belongs with exterior wall repair.
How We Work
How We Handle Veneer
The cavity, the barrier, the flashing and the weeps. The face is the last decision.
Full system inspection
We establish what the veneer is sitting on and whether the cavity behind it is clear, check the weeps and base flashing, and look for bowing or movement that points to the ties rather than the face.
01
Define the Scope
You get the state of the barrier, cavity, flashing and weeps stated plainly, the tie spacing specified for new work, and a clear line between what is veneer work and what is framing repair behind it.
02
Execute the Repair
The barrier and base flashing correct before any face goes on, ties set to proper spacing, the cavity kept clear of droppings as the work rises, and weeps left open at the bottom course.
03
Verify & Document
We confirm the weeps are open and the base flashing drains to the outside, check the face for plane and bond, and photograph the assembly behind the veneer before it is closed up.
04
Our Projects
Real WORK. REAL Results.
See how we’ve helped homeowners across Seattle and surrounding areas solve chimney, roofing, and masonry problems with clear scopes and lasting repairs.
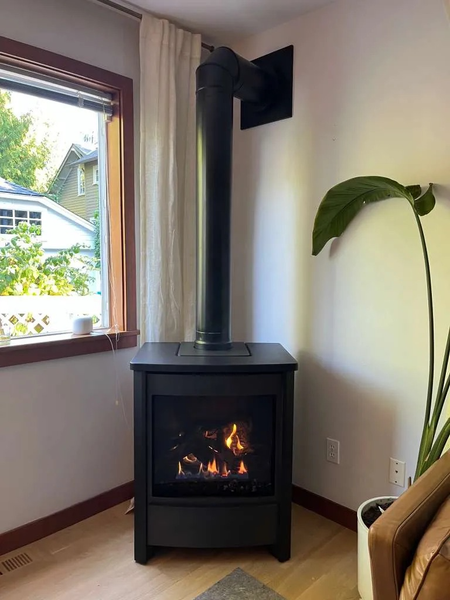
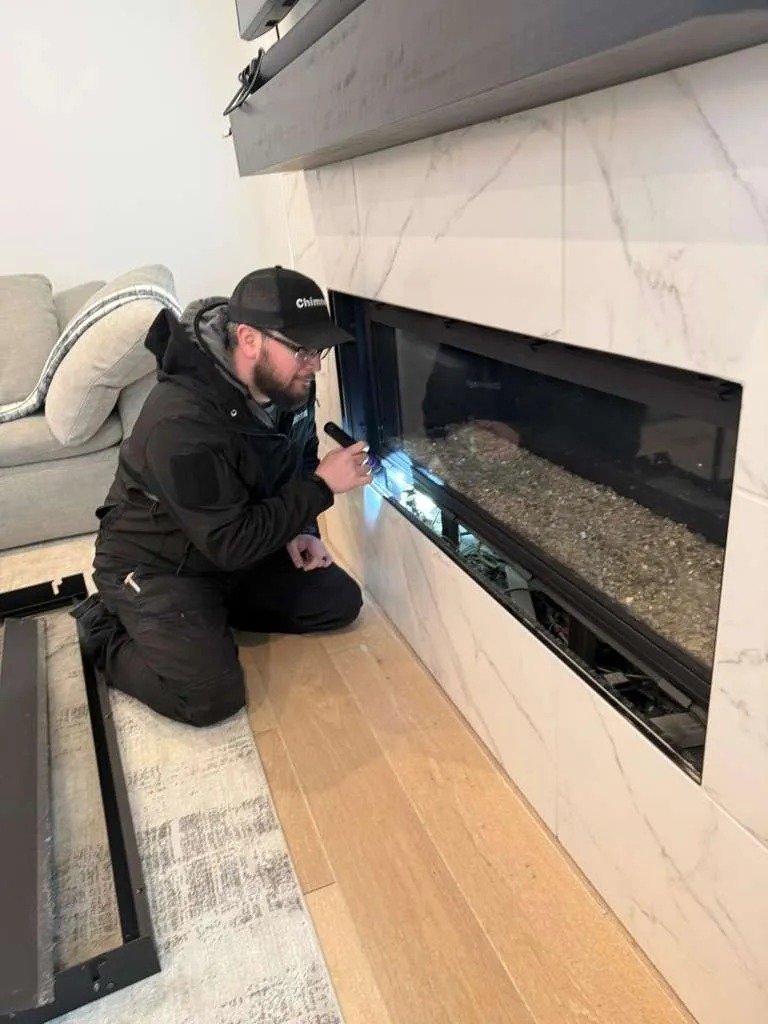
Freestanding Gas Fireplace Installation in Mercer Island, WA
Mercer Island, WA
Why Chimneyz
We Look Behind the Face
A chimney is a masonry assembly with a drainage problem, and so is a veneer wall. We are used to being the trade that opens something up and finds the barrier and flashing wrong, and we would rather tell you that before quoting a new face than hand you a beautiful wall over the same leak. We carry both brick and stone veneer work.
GAF Certified Contractor
Factory-certified roofing installer with access to enhanced warranty coverage and proven materials.
BBB Accredited
Better Business Bureau accreditation with a commitment to ethical practices and customer satisfaction.
READY TO SOLVE THE FULL PROBLEM?
Get a Clear Inspection and the Right Repair Plan.
From chimney leaks and failing masonry to roofline issues and interior damage, Chimneyz helps homeowners identify the real source of the problem and fix it with one coordinated solution.
See how Chimneyz solves complex chimney, roofline, masonry, and restoration issues with clear scopes and high-quality execution.
FAQ
Masonry Veneer FAQ
Veneer questions are almost always really questions about the cavity behind it. These are the ones that matter.
Is brick veneer structural?
No. On a framed house the framing carries the load and the veneer is cladding supported on a ledge or foundation. That is why the ties, the cavity and the flashing behind it matter more than the brick does.
What are the small open joints along the bottom of my brick?
Weep holes, and they are doing a job. They let water out of the cavity behind the veneer. Mortaring them shut during a repointing is one of the most common ways a sound wall is made to leak.
Why is my veneer bowing away from the house?
Usually the ties – corroded, too few, or never installed at the correct spacing. That is a structural issue with the cladding and needs the wall opened and re-tied, not pointed over.
Can you install veneer over an existing wall?
Over the right assembly, yes. It needs a proper barrier, a drainage cavity, base flashing, ties into structure and support for the weight at the bottom. We confirm all of that exists or build it before any face goes on.
Is manufactured stone veneer worth repairing?
Often, yes, but the repair has to fix why it came off. Cultured stone fails when water gets behind it with no weep screed or barrier, so re-adhering the face alone just resets the same clock.




 CALL NOW