New Foundation Construction for Additions, ADUs & Garages.
A new structure is only as good as the concrete under it. We pour footings and foundations for additions, accessory dwelling units, garages and shops, detailed for the water that defines building here.
The Foundation Decides What the Building Can Become
Most foundation problems we are called to repair were designed in, not worn in. A footing sized for the wrong soil, a stem wall with no drainage plane behind it, a slab poured without a capillary break, backfill that traps water against the wall it is holding. These are decisions made in the first week of a build that a homeowner pays for two decades later.
We build new foundations for additions, accessory dwelling units, detached garages, shops and outbuildings, and we size them to the actual conditions rather than to a standard detail. That means the soil you have, the load you are putting on it, the water table and surface water on your lot, and how the new structure ties into whatever it is being attached to. Connecting a new footing to an existing one badly is its own category of future repair.
Every pour gets the things that are invisible once the building is up and impossible to add later: correctly placed reinforcement, a drainage plane and footing drain, a capillary break under slabs, proper anchorage for the framing above, and backfill that drains instead of holding water. The parts nobody sees are the parts that determine whether you ever think about this concrete again.
How We Work
How We Build a New Foundation
New construction is the one chance to get the hidden details right, so none of them are left to the day of the pour.
Full system inspection
We start with the site: soil, drainage, water table, slope, access, and how the new structure must tie into any existing foundation. The design follows the ground, not a template.
01
Define the Scope
You get the full specification before anything is dug, covering footing size, reinforcement, drainage, waterproofing, anchorage and the permit and inspection points that apply to your jurisdiction.
02
Execute the Repair
Excavation, forming, reinforcement placement and pour are handled by our own team, with the drainage plane, footing drain and capillary break installed as part of the work rather than as extras.
03
Verify & Document
We confirm dimensions, levels and anchor placement against the plan, verify the drainage discharges correctly, and photograph the reinforcement and drainage before backfill covers them permanently.
04
Our Projects
Real WORK. REAL Results.
See how we’ve helped homeowners across Seattle and surrounding areas solve chimney, roofing, and masonry problems with clear scopes and lasting repairs.
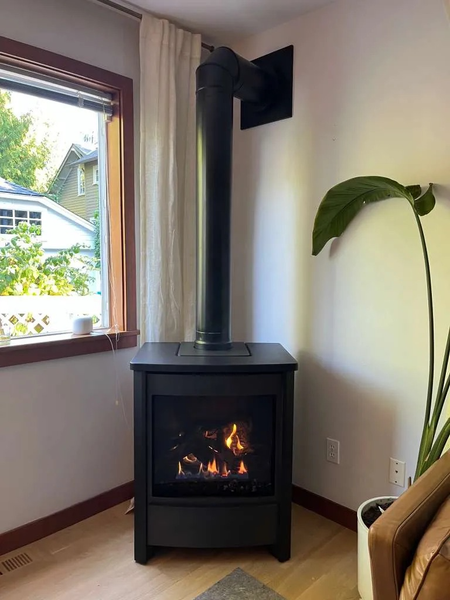
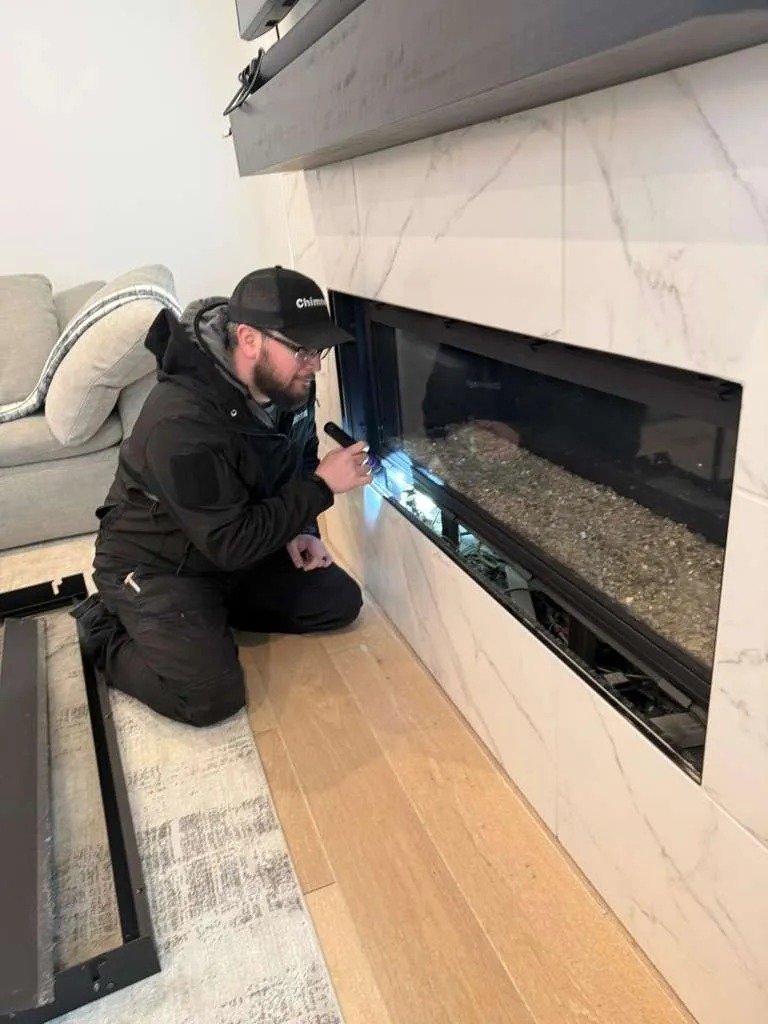
Freestanding Gas Fireplace Installation in Mercer Island, WA
Mercer Island, WA
Why Chimneyz
We Have Seen How Foundations Fail
Most of our foundation work is repair, which means we spend our time inside other people’s shortcuts. That is an unusually good education in what to build. We know which details fail first in this climate and which ones are still sound at forty years, and we pour accordingly. Chimneyz is a licensed Washington contractor and the same team carries the job from excavation to final inspection.
GAF Certified Contractor
Factory-certified roofing installer with access to enhanced warranty coverage and proven materials.
BBB Accredited
Better Business Bureau accreditation with a commitment to ethical practices and customer satisfaction.
READY TO SOLVE THE FULL PROBLEM?
Get a Clear Inspection and the Right Repair Plan.
From chimney leaks and failing masonry to roofline issues and interior damage, Chimneyz helps homeowners identify the real source of the problem and fix it with one coordinated solution.
See how Chimneyz solves complex chimney, roofline, masonry, and restoration issues with clear scopes and high-quality execution.
FAQ
New Foundation Construction FAQ
New foundation work raises practical questions about permits, timing and cost. Here are the most common.
What types of new foundations do you build?
Footings and stem walls, slab-on-grade, and full foundations for additions, accessory dwelling units, detached garages, shops and outbuildings. The right type depends on your soil, your slope and what is going on top.
Do I need a permit?
For any habitable structure or addition, yes, and generally for garages and larger outbuildings too. Requirements vary between jurisdictions in the Puget Sound region, and we confirm yours as part of the scope.
Can you tie a new foundation into my existing one?
Yes, and how it is done matters a great deal. A poorly connected addition footing settles at a different rate from the original house and cracks at the junction. We detail the connection deliberately.
When is the best time of year to pour in Western Washington?
Drier months make excavation and backfill easier, but foundations are poured here all year with the right planning for weather and cure conditions. Access and soil usually matter more than the calendar.
How long does a new foundation take?
For a typical addition or ADU footprint, excavation through pour is usually one to two weeks, followed by the cure time required before framing. Site access and soil conditions are the main variables.




 CALL NOW