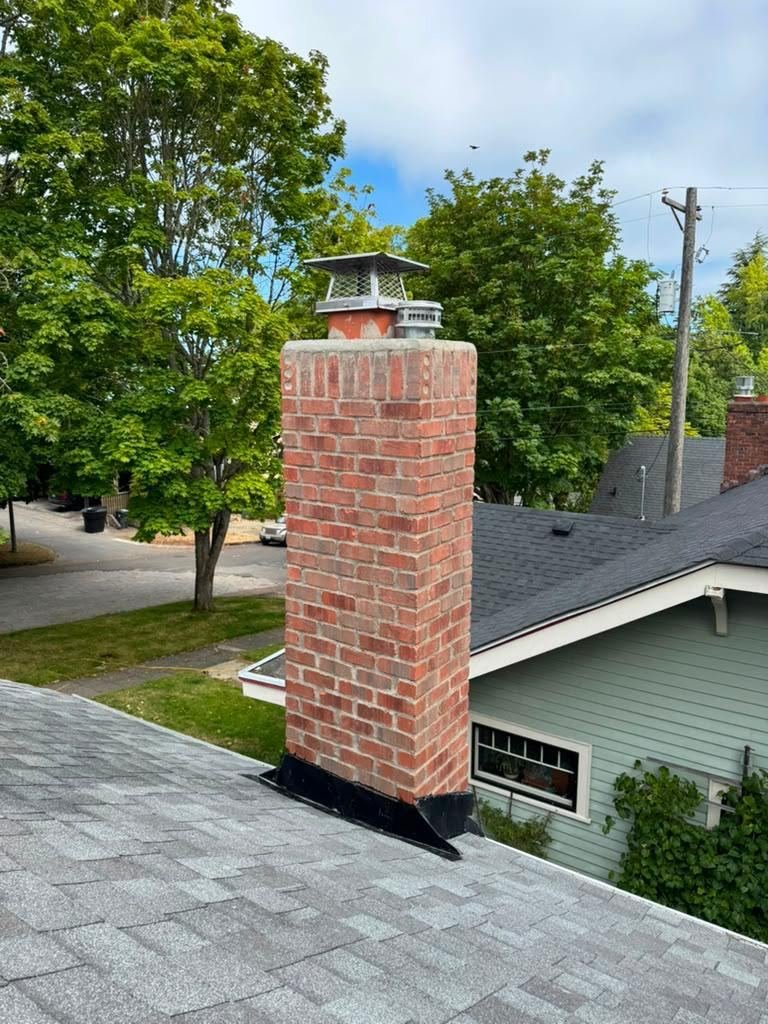
Fireplace Installation
READY TO SOLVE THE FULL PROBLEM?
Tell us about your project and we’ll get back to you within the hour.
Why It Matters
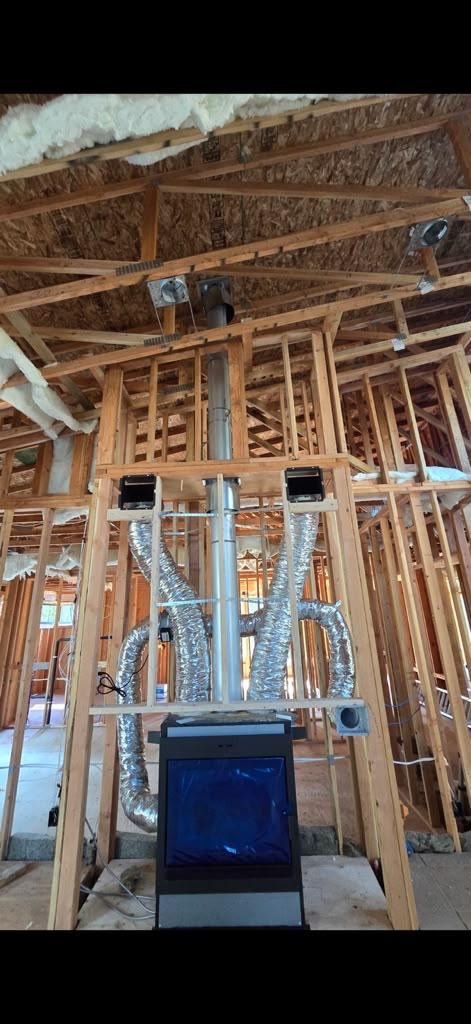
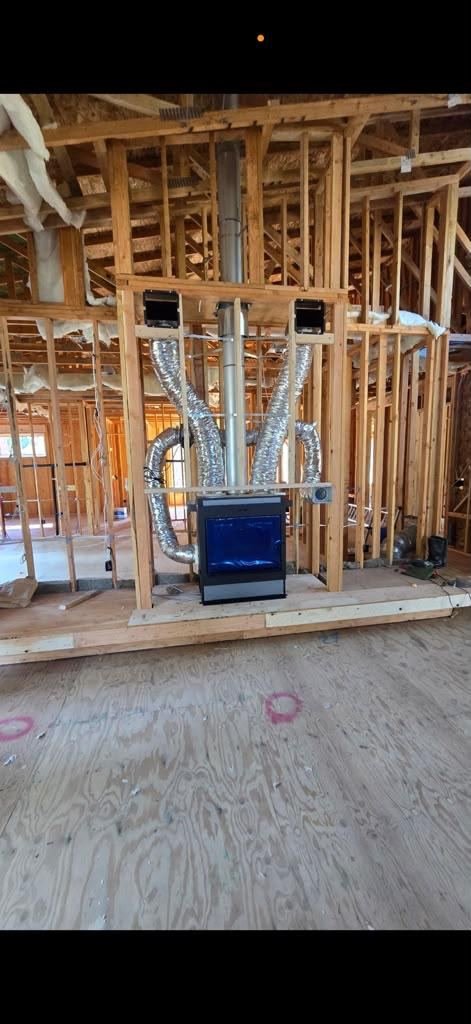
Almost every awkward fireplace we are called to was installed after the fact. Retrofitting one into a finished house means working inside walls that are already closed, routing a vent around framing that was never laid out for it, and accepting whatever offsets the structure forces on the flue. Every offset in a vent run costs draft. The photographs here show the opposite situation: the appliance set on its platform with the studs still open around it, and the vent going straight up through the floor above without a single turn in it.
The Solution
Two things are being coordinated in that frame at once. The vent is run vertically from the appliance through the structure above, which is the shortest and best-drafting path a flue can take. And the warm-air ducts either side – the flexible runs into register boxes visible on both sides of the firebox – were set while the bays were still open, so the heat the appliance makes reaches the rooms next to it instead of staying in one corner. Doing the fireplace installation at framing stage is what makes that possible; it cannot be retrofitted neatly later.
Scope of Work
Direct-vent appliance set on a framed and levelled platform, vertical vent run carried up through the floor above, and ducted warm-air outlets run to either side of the firebox while the framing was still open. Photographed at framing stage, before insulation and finishes.
Chimneyz works throughout Bothell, WA and the surrounding area.
READY TO SOLVE THE FULL PROBLEM?
From chimney leaks and failing masonry to roofline issues and interior damage, Chimneyz helps homeowners identify the real source of the problem and fix it with one coordinated solution.
More Projects